


Shalbourne has a pub, church, cricket & tennis club as well as an award- winning local shop. In addition, there is a recently created vineyard. The popular market towns of Hungerford four miles to the east and Marlborough nine miles away offer excellent local amenities including shops and restaurants. The larger towns of Newbury and Salisbury offer wider retail opportunities. The M4 (J14) and the M3/A303 and the A34, providing fast links to London, Heathrow Airport and the West Country are 10 miles away. There are direct trains with fast and regular services to London Paddington from both Hungerford, Great Bedwyn and Andover stations. Schools in the area include Inkpen, Great Bedwyn and St Katharine’s primary schools. Secondary schools include, St Francis Pewsey, Cheam and Pinewood, Marlborough College, St John’s Marlborough, Dauntsey’s and Downe House. Dauntsey’s school provides a bus service that picks up and drops off in Shalbourne.
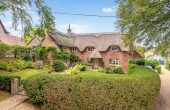
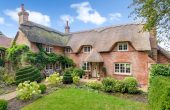
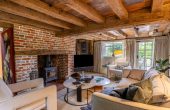
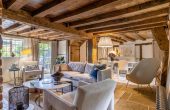
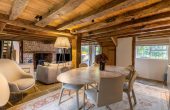
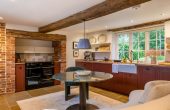
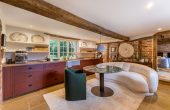
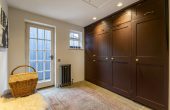
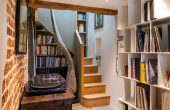
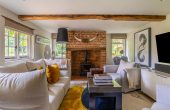
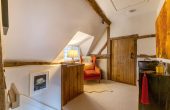
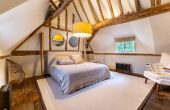
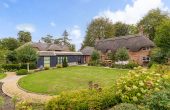
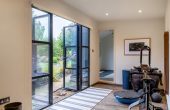
Cruck House is Grade II Listed and believed to date from the 16th Century and is of timber frame and brick elevations with some leaded light windows under a recently partially rethatched roof. The accommodation has a wealth of character with stone flagged floors beamed walls and ceiling whilst still offering light and bright living space. The house offers stylish and contemporary interiors allowing a modern and spacious feel. The ground floor has attractive stone tiled floors throughout and stripped oak doors.
Dining/Sitting Room, Study Area, Snug/Family Room, Kitchen/Breakfast Room, Pantry, Shower Room/Utility Room, Boot Room.
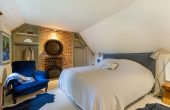
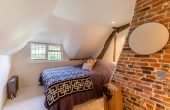
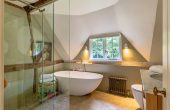
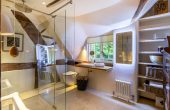
Vaulted Master Bedroom, adjoining Bathroom, Bedroom 4/ Dressing Room, Shower room, two Double Bedrooms.
Outside
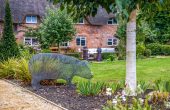
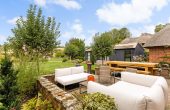
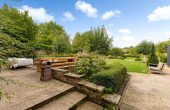
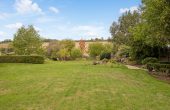
The property is approached via a pretty cottage style front garden bordered box hedging with a footpath flanked by well stocked flowerbeds, through to the front door. The front is wisteria clad with well stocked borders. To one side is a gravelled driveway providing parking for two cars. The beautiful gardens at Cruck House extend to approximately 0.35 acres. It has been cleverly designed to create different areas of lawn surrounded by smart gravel paths, box hedging, yew topiary and flower borders, as well as a number of attractive specimen trees. There is a wide terrace running along the back of the house from which to enjoy the wonderful views across the south-westerly facing garden to the countryside beyond.
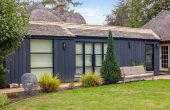
The current owner has stylishly converted the outbuilding into a two-room Office/Studio
Tenure
Freehold
Services
Mains electricity, water and drainage. Oil fired central heating. Fibre to cabinet broadband
Council Tax
Band G
Local Authority
Wiltshire Council 0300 456 0100
Directions What three words : ///glitter.tempting.doubt
